



$430,000
$400,000
7.5%For more information regarding the value of a property, please contact us for a free consultation.
3 Beds
1 Bath
1,510 SqFt
SOLD DATE : 07/15/2026
Key Details
Sold Price $430,000
Property Type Single Family Home
Sub Type Single Family
Listing Status Sold
Purchase Type For Sale
Square Footage 1,510 sqft
Price per Sqft $284
Subdivision Thorpe Bros 10Th Add
MLS Listing ID 7087449
Sold Date 07/15/26
Bedrooms 3
Full Baths 1
Year Built 1926
Annual Tax Amount $5,764
Tax Year 2026
Contingent None
Lot Size 5,227 Sqft
Lot Dimensions 40X128
Property Sub-Type Single Family
Property Description
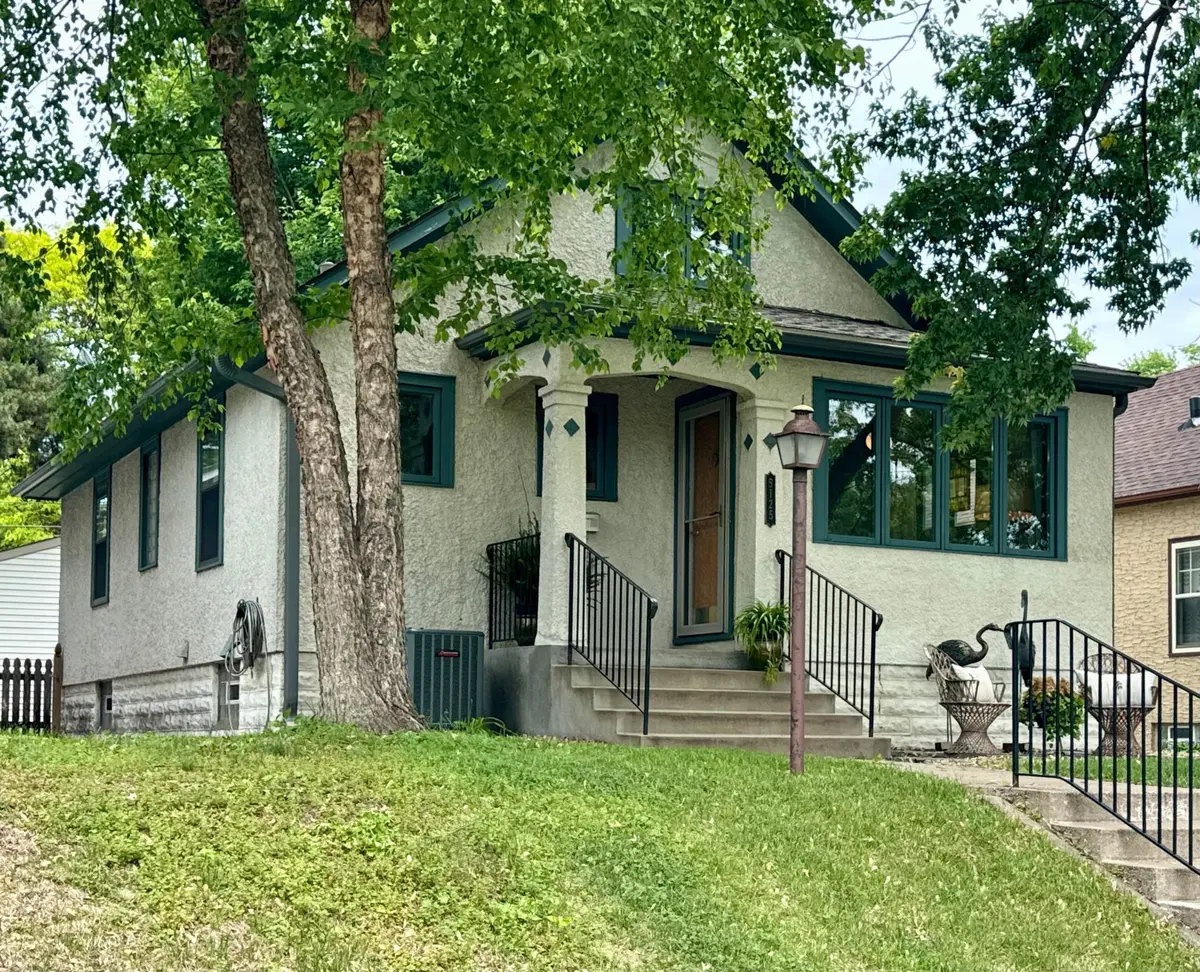
Welcome to the highly sought-after Hale neighborhood, where classic character meets thoughtful updates—just a short walk to Minnehaha Creek, Lake Nokomis, and miles of scenic trails. This home blends timeless architecture with modern function in one of Hale's most desirable locations.
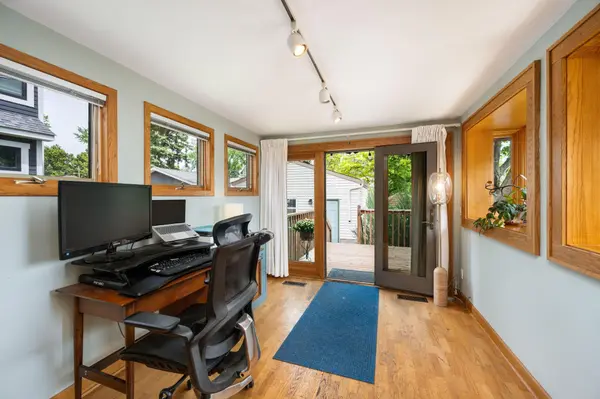
The open main-level layout is ideal for entertaining, with the kitchen opened to overlook the living and dining areas. A light-filled sunroom wrapped in windows provides a bright transition to the outdoors. Step out the back door to a newer deck, large concrete patio, green space, and a fully fenced backyard.
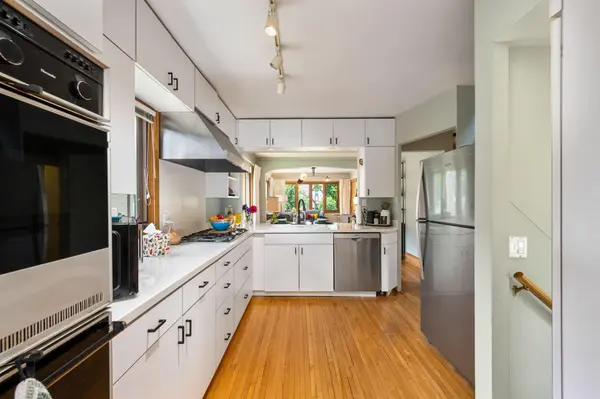
The kitchen features a cooktop stove, abundant cabinetry and counter space, a Bosch dishwasher, double oven, and a breakfast bar. Hardwood floors run throughout the main level, adding warmth and continuity.
This home also offers exceptional room to grow. The upper-level expansion area serves as the 3rd bedroom, creating valuable additional living space. The 955 sq ft basement offers opportunity for future expansion, with room for a 4th bedroom, additional bath, and family room—allowing for a minimum of 2,200 sq ft finished. Neighborhood homes support these improvements, providing confidence for long-term value.
Out back, the large newer 2-car heated garage includes 250 AMP service with an RV hookup. A spacious concrete pad accommodates RV parking or serves as an expansive patio for outdoor living. Additional guest parking in front of the garage sits on a well-maintained concrete pad.
Location
State MN
County Hennepin
Zoning Residential-Single Family
Rooms
Basement Block
Dining Room Breakfast Bar, Living/Dining Room
Interior
Heating Forced Air
Cooling Central Air
Fireplace No
Appliance Cooktop, Dishwasher, Double Oven, Dryer, Refrigerator, Wall Oven, Washer
Laundry Lower Level
Exterior
Parking Features Detached Garage, Concrete, Garage Door Opener, Other
Garage Spaces 2.0
Fence Full, Wire, Wood
Roof Type Architectural Shingle
Building
Story One and One Half
Foundation 955
Sewer City Sewer/Connected
Water City Water/Connected
Level or Stories One and One Half
Structure Type Block,Post and Beam
New Construction false
Schools
School District Minneapolis
Read Less Info
Want to know what your home might be worth? Contact us for a FREE valuation!

Our team is ready to help you sell your home for the highest possible price ASAP
Nearby Locations
GET MORE INFORMATION