


$1,745,000
$1,695,000
2.9%For more information regarding the value of a property, please contact us for a free consultation.
4 Beds
5 Baths
4,605 SqFt
SOLD DATE : 08/10/2026
Key Details
Sold Price $1,745,000
Property Type Single Family Home
Sub Type Single Family
Listing Status Sold
Purchase Type For Sale
Square Footage 4,605 sqft
Price per Sqft $378
Subdivision Parkwood Knolls 17Th Add
MLS Listing ID 7089848
Sold Date 08/10/26
Bedrooms 4
Full Baths 1
Half Baths 2
Three Quarter Bath 2
Year Built 1974
Annual Tax Amount $15,855
Tax Year 2026
Contingent None
Lot Size 0.360 Acres
Lot Dimensions 113 x 131 x 125 x 130
Property Sub-Type Single Family
Property Description
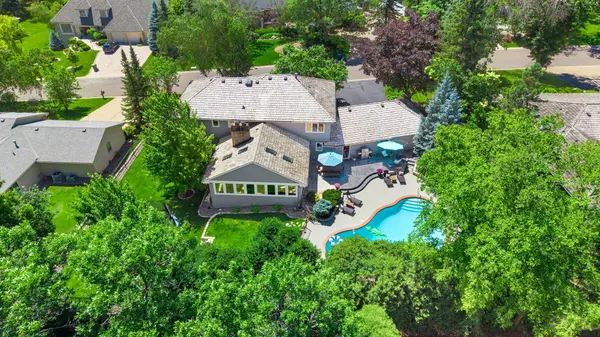
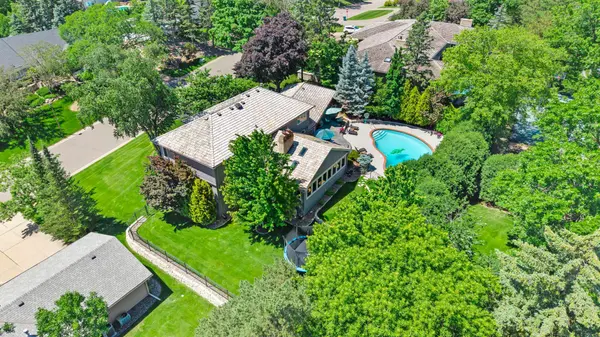
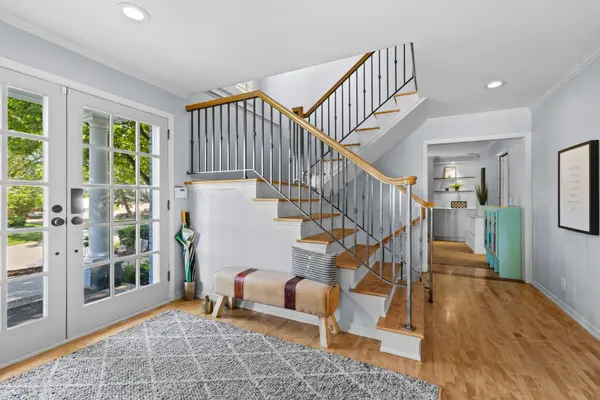
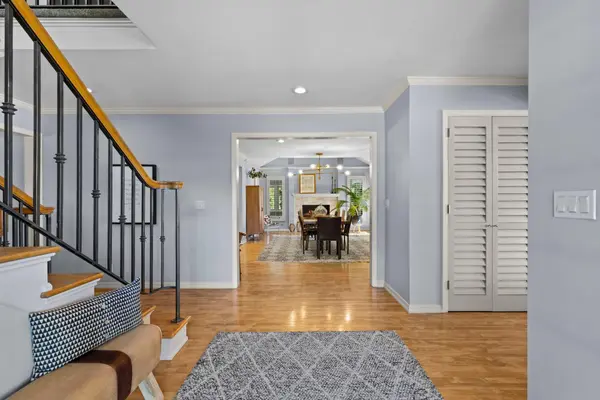
Welcome to a truly exceptional retreat in Edina's coveted Parkwood Knolls neighborhood. Set on a private, beautifully landscaped .35-acre lot, this meticulously renovated home offers over 4,500 finished square feet with 4 bedrooms, 5 bathrooms, and a heated 3-car garage. Thoughtfully updated throughout, the home blends timeless design with modern luxury, showcasing high-end finishes, smart home technology, and an effortless sense of comfort and sophistication. The main level offers inviting and flexible living spaces, including a vaulted formal dining room with a wood-burning fireplace, a warm family room, and a versatile front living room ideal for an office, playroom, or sitting area. The chef's kitchen features HanStone quartz countertops, a large center island, premium stainless appliances including a 48” Dacor gas cooktop and double oven, and elegant gold LED pendant lighting. A standout four-season porch with vaulted ceilings, skylights, new double-pane windows, and a mini split system with heating and A/C creates seamless indoor-outdoor living with direct access to the backyard oasis. The main level also includes a well-appointed laundry room with an updated half bath, along with direct access to the oversized heated garage featuring epoxy floors, mini split heating and cooling, and smart controls.
Upstairs, the home offers three bedrooms, including a spacious primary suite with a private office, spa-like ensuite with steam shower, heated floors, dual vanities, and a generous walk-in closet. Two additional bedrooms share an updated full bath with a dual vanity. The finished lower level is designed for entertaining, featuring a spacious family room with custom built-ins, wet bar, fourth bedroom, and updated bath, along with generous storage and a new furnace (2023). The resort-style backyard is a true highlight, offering a fully fenced yard, in-ground pool with new pool deck surface (2026), terraced Fond du Lac stone patio, separate fenced green space, and beautifully maintained landscaping for exceptional privacy and relaxation.
A rare combination of luxury, function, and location—this home delivers refined living in one of Edina's most desirable neighborhoods.
Location
State MN
County Hennepin
Zoning Residential-Single Family
Rooms
Basement Daylight/Lookout Windows, Drain Tiled, Finished, Full, Storage Space, Sump Pump
Dining Room Breakfast Bar, Breakfast Area, Eat In Kitchen, Kitchen/Dining Room, Living/Dining Room, Separate/Formal Dining Room
Interior
Heating Forced Air
Cooling Central Air
Fireplaces Number 2
Fireplaces Type Family Room, Wood Burning
Fireplace Yes
Appliance Chandelier, Dishwasher, Dryer, Humidifier, Gas Water Heater, Water Filtration System, Microwave, Range, Refrigerator, Stainless Steel Appliances, Wall Oven, Washer, Water Softener Owned
Laundry Laundry Room, Main Level, Sink
Exterior
Parking Features Attached Garage, Asphalt, Garage Door Opener, Heated Garage, Storage
Garage Spaces 3.0
Fence Full
Pool Below Ground
Roof Type Shake
Building
Lot Description Tree Coverage - Medium
Story Two
Foundation 1247
Sewer City Sewer/Connected
Water City Water/Connected
Level or Stories Two
New Construction false
Schools
School District Edina
Read Less Info
Want to know what your home might be worth? Contact us for a FREE valuation!

Our team is ready to help you sell your home for the highest possible price ASAP
Nearby Locations
GET MORE INFORMATION